
Home / Pole homes & sloping blocks
Pole homes & sloping blocks
Sloping blocks.
People often turn away from sloping land because they believe building on it costs too much. We specialise in it, and with the right planning and design we believe no outcome is out of reach.
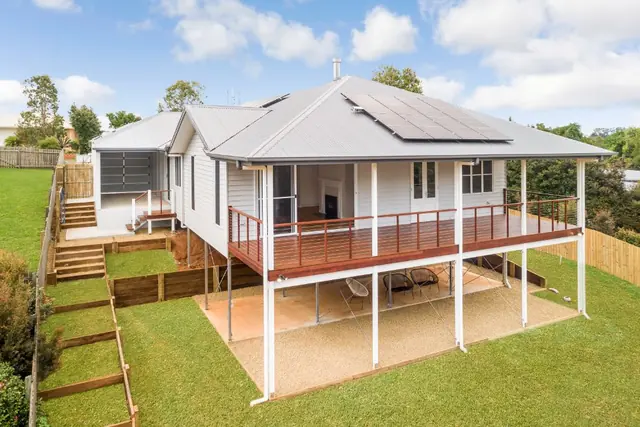
Your block
Every block falls somewhere.
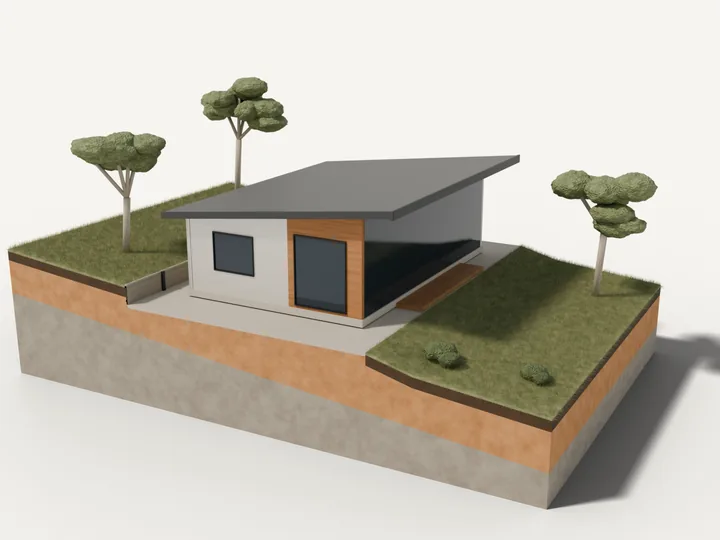
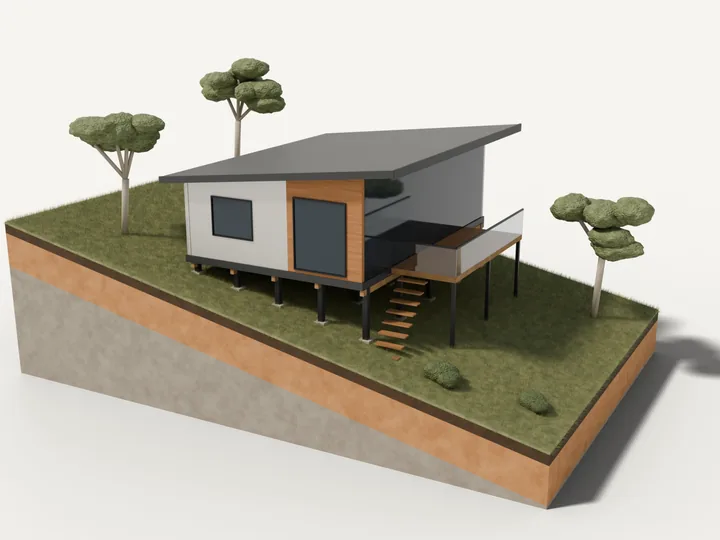
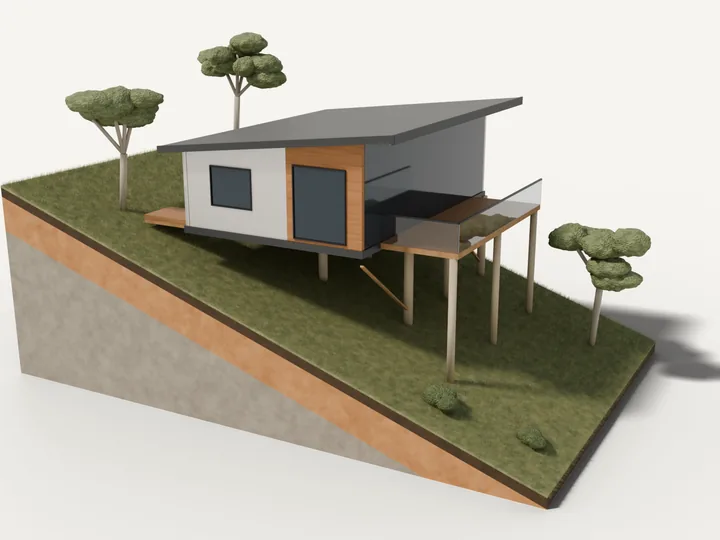
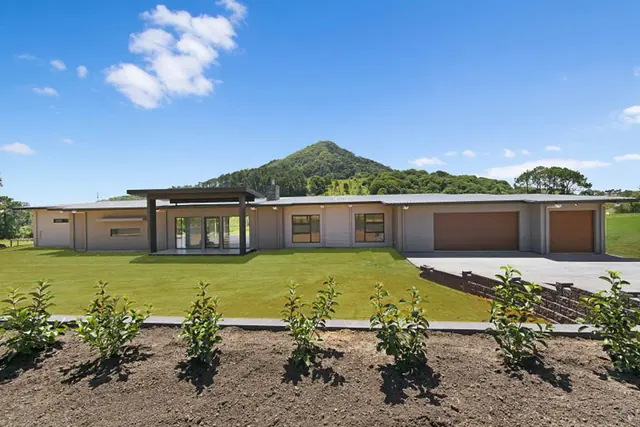
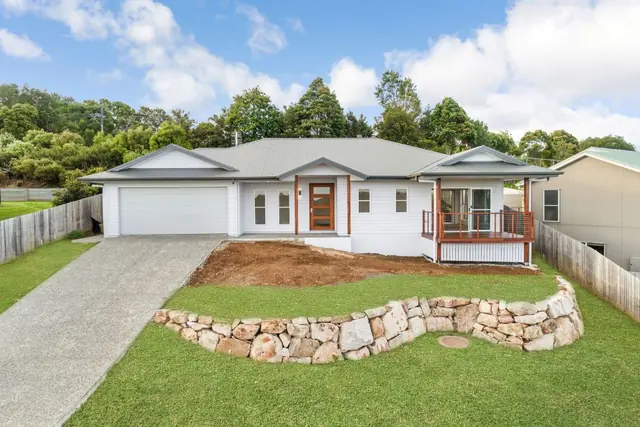
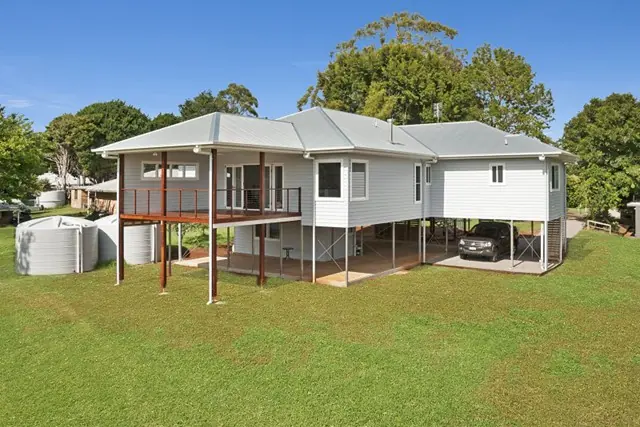
Choose how much yours falls: a model of how a home can sit on it, beside one we've built on ground like it.
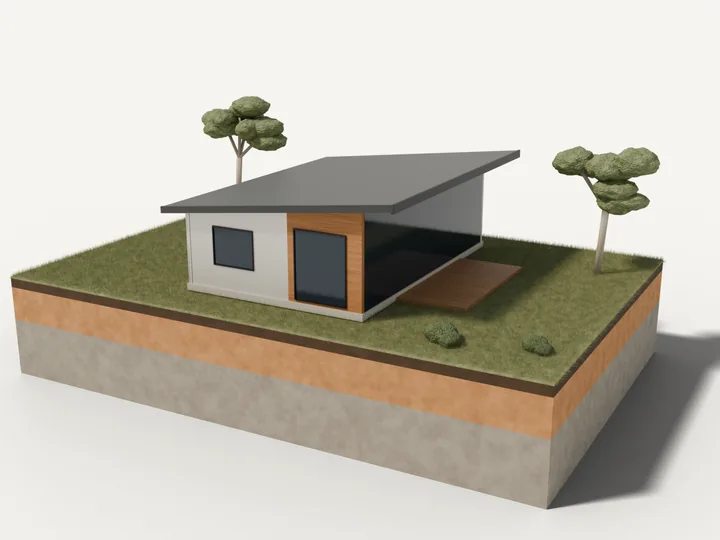
A slab on the ground.
On level ground a home usually sits on a concrete slab, a step or two from the yard. It is the simplest base there is, and the easiest to live with.
A level pad and a low wall.
A gentle fall is often cut and filled to make a level pad for a slab, with a retaining wall where the cut goes in. Done well, that wall becomes the edge of the garden.
A floor held up on piers.
On a moderate fall, a suspended floor on piers keeps the home level while the ground under it stays close to how it was. The low side opens up for a deck or a terrace beneath.
A pole home.
On a steep block the home can stand on poles, touching the ground lightly and lifting the living areas up into the view. People often walk away from land like this. We specialise in building on it.
Every block is different. Soil testing and engineering design settle the details, and we arrange both, through to council approval.
Planned before it's built
The slope is part of the design
A sloping block in the hinterland is often the one with the view. We design and build homes to suit each setting, whether it's a flat block on the coast, a rural setting on the farm, or a sloping block in the hinterland capturing views.
Soil, engineering and approvals, arranged
With our own building designers, architects, engineers and building certifiers, we can get a sloping-block project moving straight away. We arrange the soil testing and engineering design, through to council approval.
Tell us about your block or ring Dan on 0431 247 682.
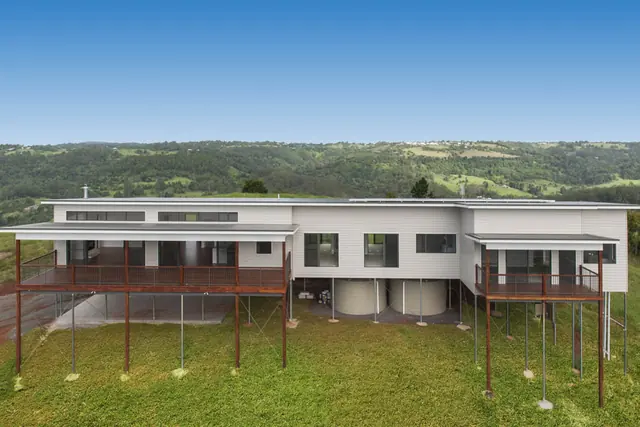
Maleny hinterland
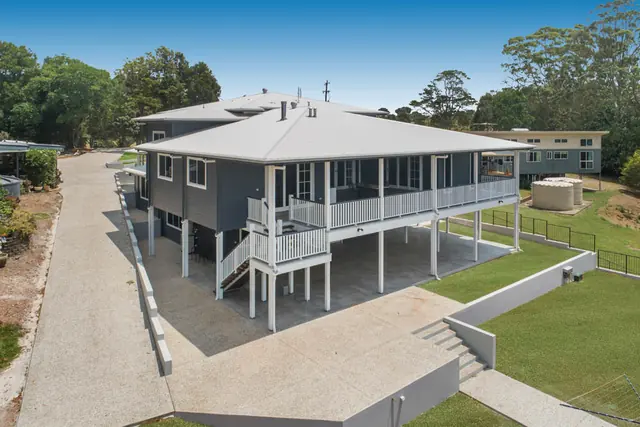
Maleny
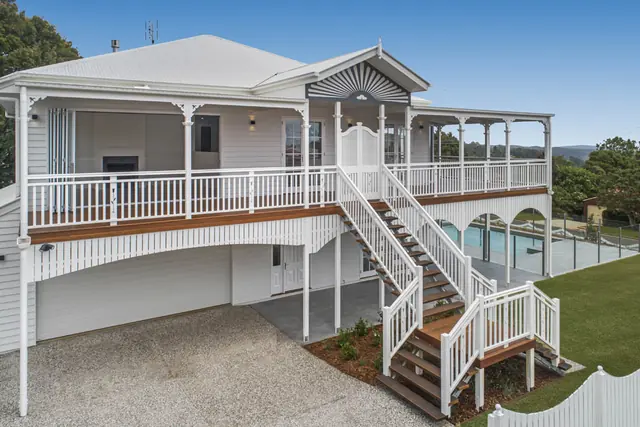
Hinterland
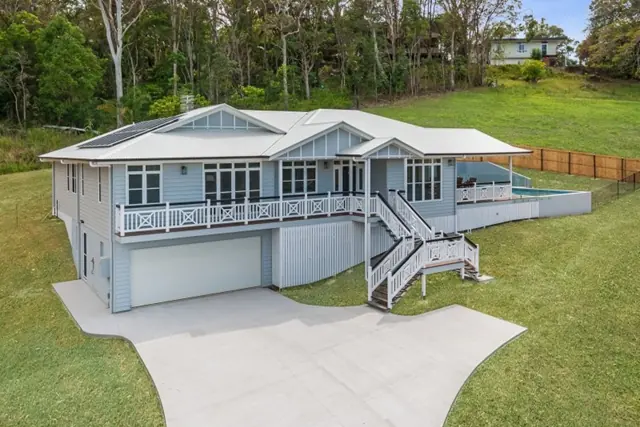
Hinterland
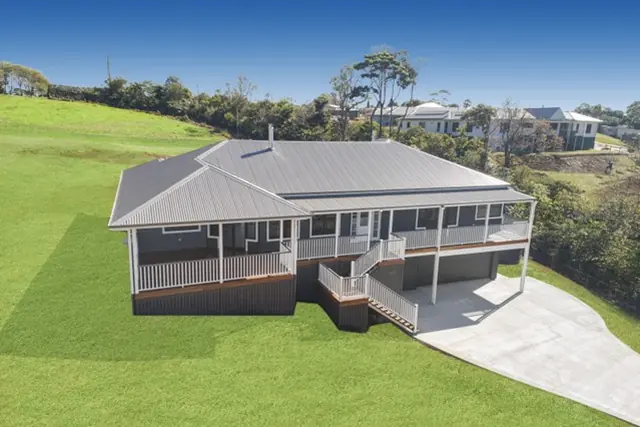
Hinterland
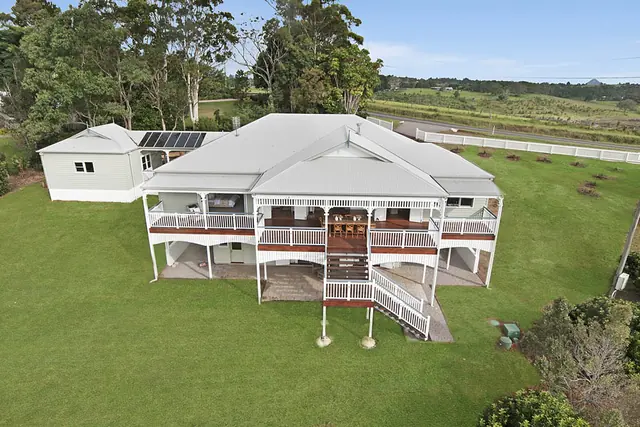
North Maleny